
01 · The first machine
The building was designed around movement.
Ford opened its Charlotte assembly plant in 1924. Designed by Albert Kahn, the roughly 240,000-square-foot building used daylight, long industrial spans and an assembly line organized for flow. Mecklenburg County's landmark record says the plant produced approximately 300,000 Model T and Model A vehicles, with output reaching as many as 400 cars a day.
That original logic matters. The architecture was not a monument built to be admired from a distance. It was a working machine: large, bright, repetitive and accessible. Those same qualities that once made automobile production efficient would later make the property adaptable.
02 · The building changes sides
The Army did not simply occupy the factory. It built a network around it.
The United States Army acquired the property in 1941 and expanded it from a nine-acre auto plant to a 72-acre quartermaster depot. Six warehouses helped push the complex beyond one million square feet. Contemporary accounts place approximately 1,500 civilians at work there and describe some $25 million in goods moving through the operation during its first year.
Named people make that scale human. Colonel C. W. Woodward commanded the depot. Archival photographs preserve workers such as Mary Witter operating equipment inside an institution built around rail, storage and disciplined movement.
After the war, the depot also took on a solemn role in the repatriation of American service members. The State Archives of North Carolina records 5,170 service members received through the Charlotte operation. That chapter belongs in the property’s history because buildings inherit the meaning of what people ask them to hold.
03 · The Cold War factory
A logistics campus became a weapons-production system.
In 1954, federal investment again rewired the property. A reported $21 million conversion prepared approximately 1.2 million square feet for Douglas Aircraft. U.S. Army Corps records associate the Charlotte Army Missile Plant with guided-weapons work from 1956 through 1965, including Nike Ajax, Nike Hercules and Honest John programs.
By 1959, the operation employed roughly 1,900 people and had become Charlotte’s largest employer. The useful lesson is not merely that the campus had many tenants. Each generation kept recognizing the same underlying advantages: rail and road access, heavy structure, deep floors, large clear spans and room to add systems without rebuilding the entire place.
04 · The years between
Obsolescence never arrived all at once.
The Army sold the property in 1967 to industrialist E. Pat Hall. Consolidated Diesel used portions of the campus for Gama Goat vehicle production. Eckerd acquired it in 1975, and the site later supported pharmaceutical distribution under successive corporate owners.
This less glamorous chapter is important. Adaptive reuse stories are often edited into a dramatic before-and-after. In reality, durable industrial property frequently moves through decades of partial occupancy, corporate change, deferred maintenance and improvised usefulness before anyone calls the next phase visionary.
05 · The development move
Adaptive reuse begins by finding what should not be replaced.
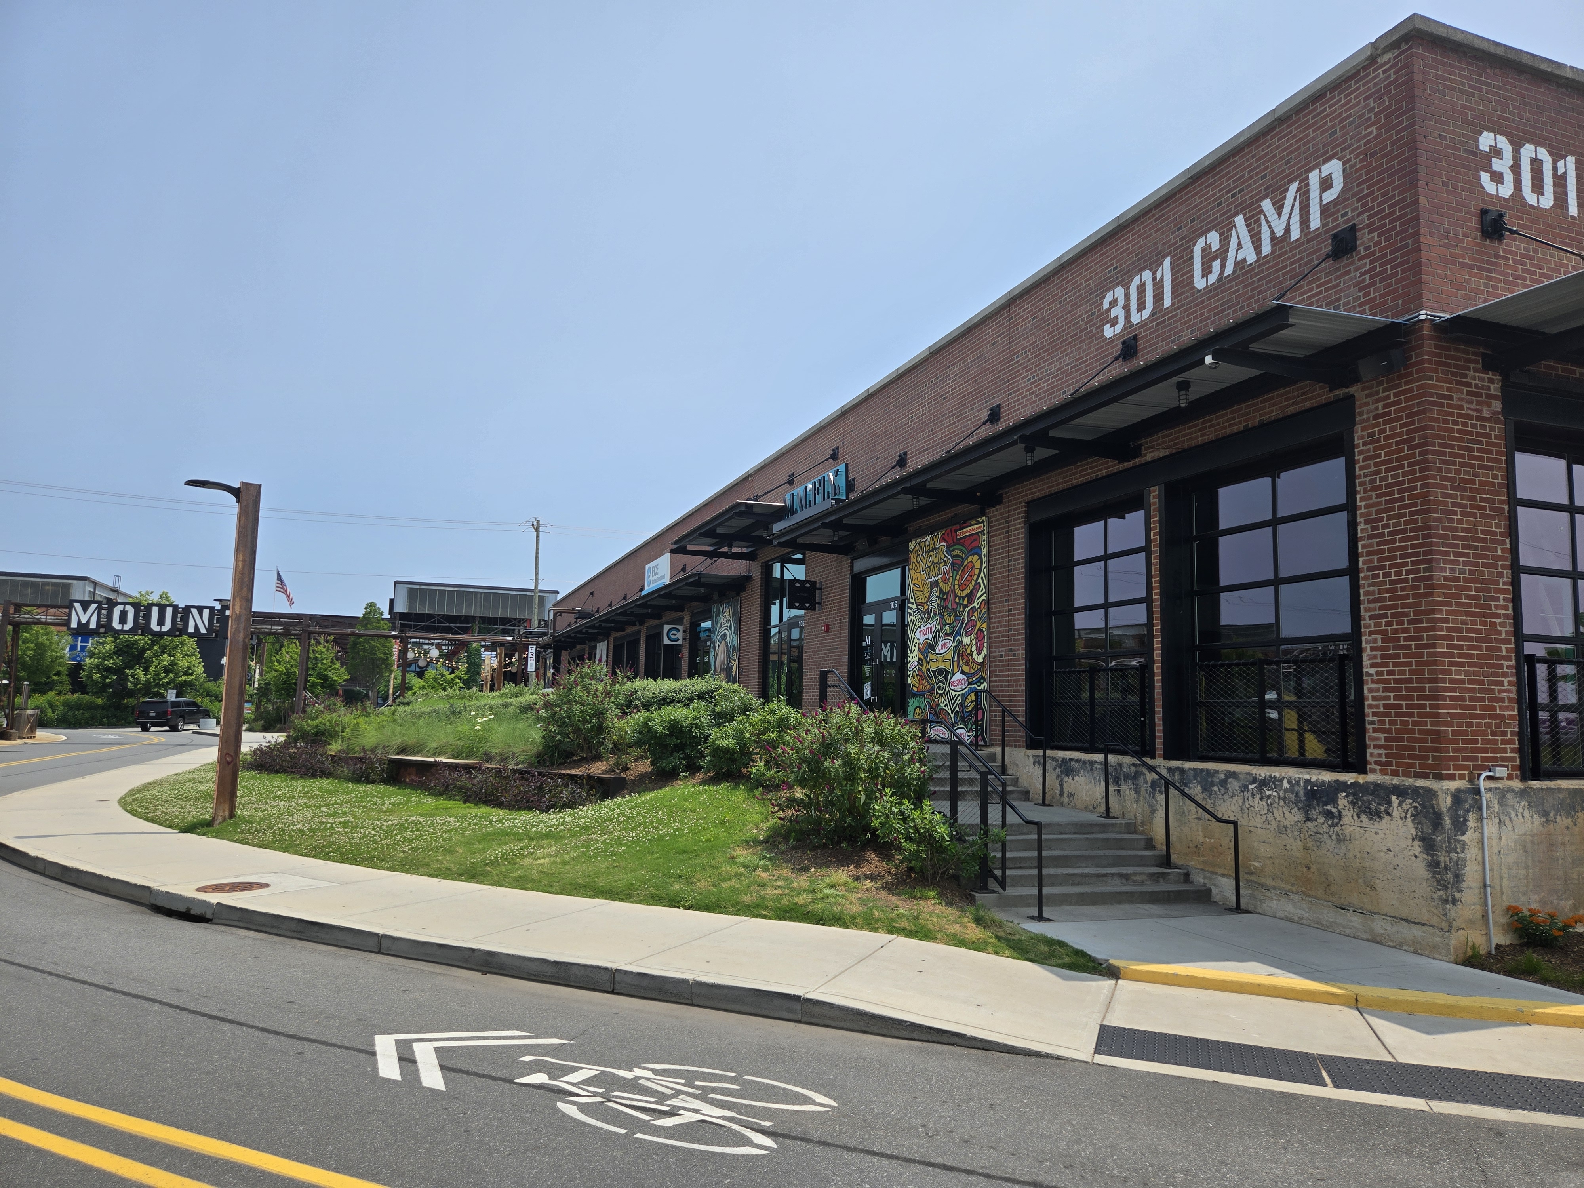
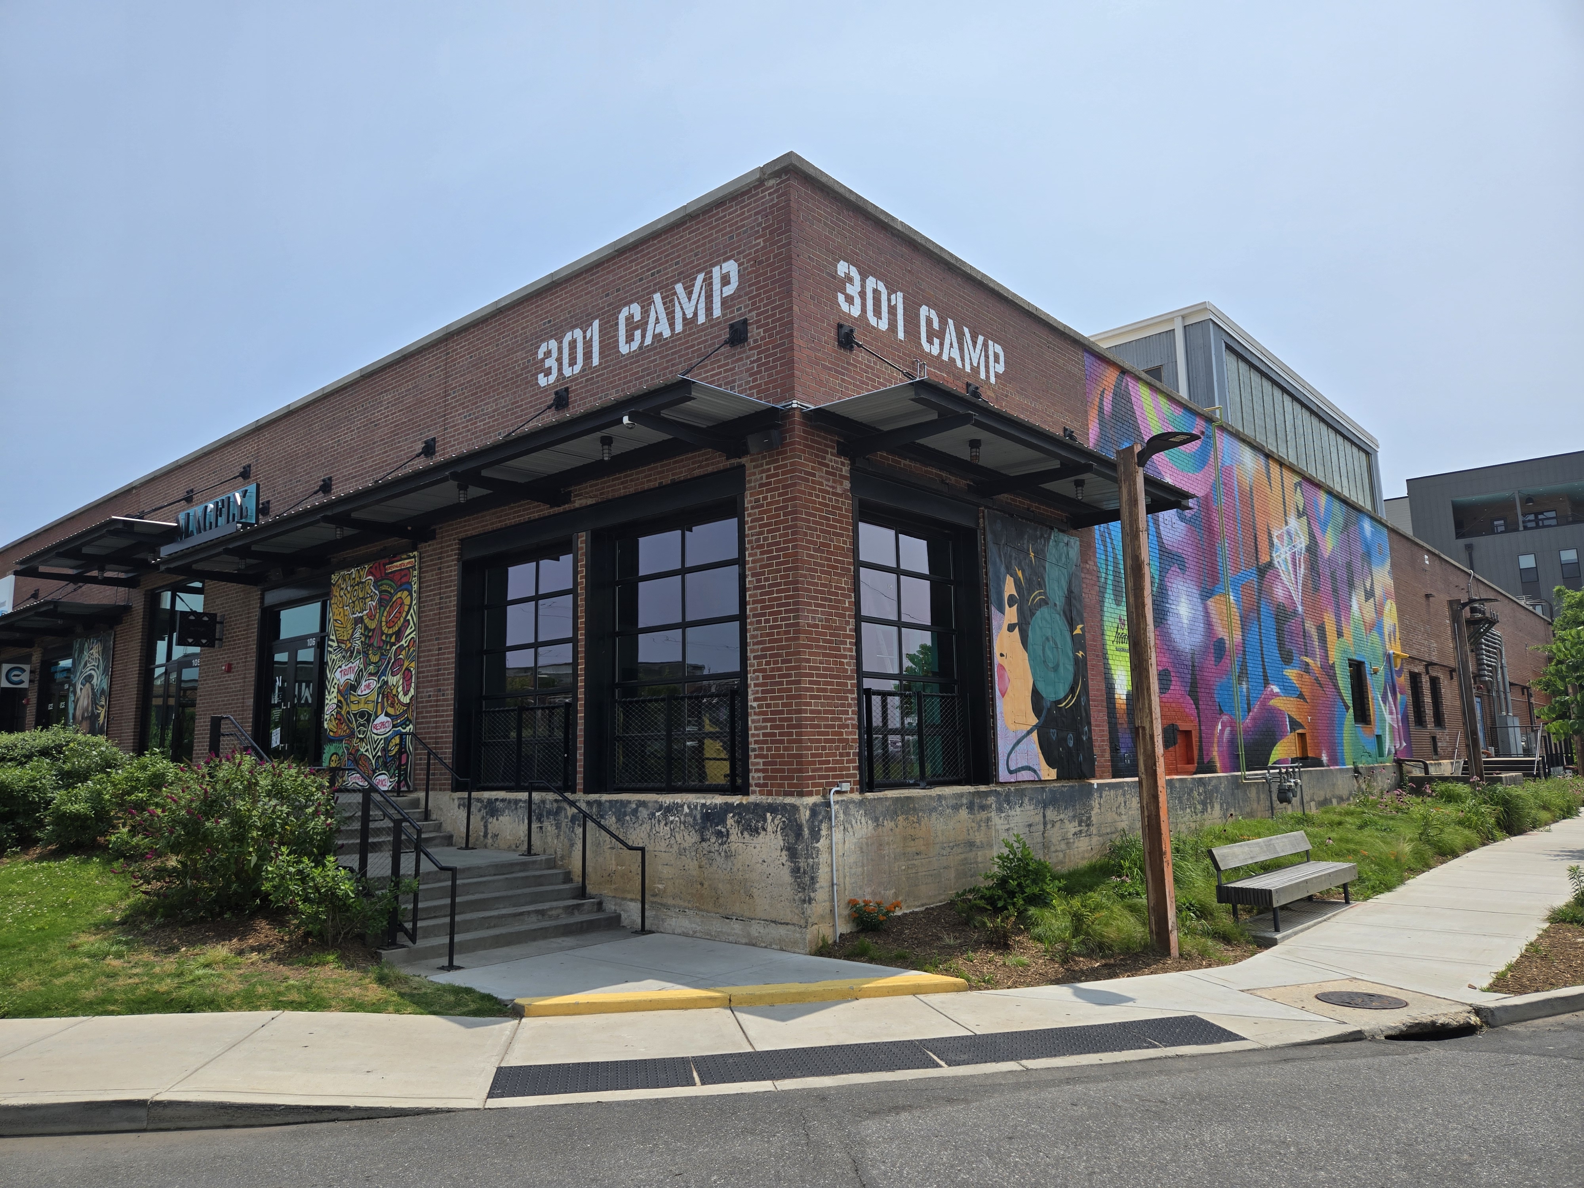
ATCO acquired the campus in 2016 and began opening portions of it to the public in 2017. The redevelopment did more than put restaurants inside old walls. S9 Architecture describes a new passage cut through existing structures to connect a group of principal buildings. Clearstories, industrial details and view corridors were restored while enormous production spaces were broken into human-scale public moments.
The most important design move is also the easiest to understand: factory wall, precise opening, daylight, people, another building. That cut turns an inward-looking production campus into a place visitors can discover on foot.
- Preserve the long spans, daylight and industrial character that new construction would struggle to reproduce.
- Open selective passages so a closed manufacturing campus can behave like a public district.
- Activate portions early, observe how people use them and phase the larger capital program.
- Add new uses—including housing—without requiring every old building to perform the same job.
06 · The so what
The structure kept its options.
Real estate is often discussed as if value sits entirely in the current tenant, lease or development program. Camp North End shows another layer: a durable building can carry option value. Its first purpose can expire while its physical capacity to solve a different problem survives.
That does not make every old factory a good redevelopment. Environmental conditions, code, mechanical systems, access, financing and market demand can defeat the romance quickly. The lesson is narrower and more useful: before pricing a building as obsolete, identify which parts of its usefulness are actually gone—and which parts would be expensive or impossible to recreate today.
07 · The unfinished chapter
Camp is not a completed preservation story.

Kinship added 301 apartments in 2025. In 2026, Jamestown became lead developer through a joint venture in which ATCO and Shorenstein remained involved. The partnership has described substantial remaining development rights. That makes the next question harder than saving the factory: how much new density can the campus absorb without erasing the character that made it valuable?
NPV is treating this as an open field study, not a finished retrospective. The next layer should come from the people who made the decisions, the tenants living with them and the current team responsible for Camp's next phase.
08 · Questions we are taking inside
The public story tells us what happened. These answers would tell us how.
A serious field study should reveal the choices behind the finished photographs. These are the questions NPV wants to put to the original development team, architects, current operators and tenants.
- What did the 2016 buyer see that other buyers or lenders were discounting?
- Which original building element produced the greatest leasing or placemaking value?
- Which preservation choice looked beautiful but proved operationally difficult or expensive?
- What was the smallest early activation that gave the team a reliable market signal?
- How will the next development phase add density without turning Camp into a conventional mixed-use project?
- Which historic building in the portfolio still has the most unrealized potential—and why?
Source record
Read the primary material.
- The Henry Ford — Charlotte plant construction photographs, 1924 ↗
- Camp North End — Official history ↗
- Mecklenburg County — Ford Motor Company Assembly Plant landmark record ↗
- Mecklenburg County — Quartermaster Depot and Charlotte Area Missile Plant landmark record ↗
- Levine Museum of the New South — Camp North End digital history ↗
- State Archives of North Carolina — Tarheel QMD News collection ↗
- U.S. Army Corps of Engineers — Charlotte Army Missile Plant ↗
- S9 Architecture — Camp North End adaptive-reuse project ↗
- ATCO — Camp North End portfolio and development timeline ↗
- ATCO — 2026 Jamestown joint venture and expansion plans ↗
- Wikimedia Commons — Current Camp North End photography ↗
- Creative Commons — CC BY-SA 4.0 license ↗
Independent educational analysis by Net Present Visions. Company-reported figures are identified as such. This is not investment advice.